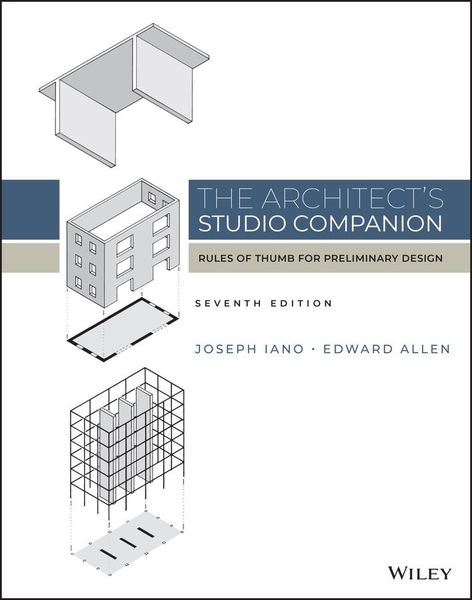
The Architect's Studio Companion Rules of Thumb for Preliminary Design
-
- Taschenbuch ausgewählt
- eBook
-
Sprache:Englisch
115,99 €
inkl. gesetzl. MwSt.,
Beschreibung
Produktdetails
Einband
Taschenbuch
Erscheinungsdatum
21.09.2022
Verlag
John Wiley & SonsSeitenzahl
512
Maße (L/B/H)
27,5/22,2/2,7 cm
Gewicht
1429 g
Auflage
7th edition
Sprache
Englisch
ISBN
978-1-119-82679-8
THE ARCHITECT'S STUDIO COMPANION
The latest edition of the guidebook every architect needs at their fingertips, updated and expanded throughout
Start your designs on solid ground with The Architect's Studio Companion! This comprehensive handbook provides everything you need for the preliminary selecting, configuring, and sizing of the structural, environmental, safety, accessibility, and parking systems of a building. Edward Allen and Joseph Iano, authors of the market-leading Fundamentals of Building Construction, use their trademark talent for boiling down complex technical requirements into easy-to-use, time-saving guidelines for the engineering and architectural design of buildings.
The new seventh edition is updated with new building codes, new information on heating and cooling systems for buildings, new structural systems, new requirements for tall mass timber buildings, and more. Throughout the text, straightforward diagrams and user-friendly explanations help you lay out the most important systems of a building in a matter of minutes without stressing about complicated technical concepts. Use this guide to introduce building systems into the early stages of design, and greatly reduce the need for later revisions or redesign???and keep your projects on time and on budget.
Streamline your design process today with The Architect's Studio Companion:
- Explore alternative structural systems quickly and efficiently
- Compare the carbon impacts of alternative system choices... at a glance
- Stay current with the latest information about tall mass timber buildings
- Access information on high-performance heating and cooling systems, passive design, natural daylighting, and other sustainable design strategies with ease
- Incorporate U.S. and Canadian building code requirements and accessibility regulations into your designs
More than just a reference, The Architect's Studio Companion, Seventh Edition is a must-have companion that no practicing architect or student should be without.
Noch keine Bewertungen vorhanden
Verfassen Sie die erste Bewertung zu diesem Artikel
Helfen Sie anderen Kundinnen und Kunden durch Ihre Meinung.
Kurze Frage zu unserer Seite
Vielen Dank für Ihr Feedback
Wir nutzen Ihr Feedback, um unsere Produktseiten zu verbessern. Bitte haben Sie Verständnis, dass wir Ihnen keine Rückmeldung geben können. Falls Sie Kontakt mit uns aufnehmen möchten, können Sie sich aber gerne an unseren Kund*innenservice wenden.
zum Kundenservice