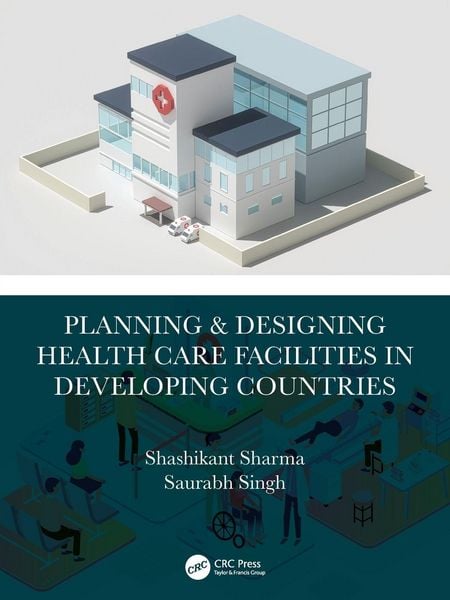
• Produktbild: Planning & Designing Health Care Facilities in Developing Countries
  • Produktbild: Planning & Designing Health Care Facilities in Developing Countries

Planning & Designing Health Care Facilities in Developing Countries

109,99 €

inkl. gesetzl. MwSt., Versandkostenfrei


Beschreibung

Produktdetails

Einband

Taschenbuch

Erscheinungsdatum

16.07.2024

Abbildungen

schwarz-weiss Illustrationen, farbige Illustrationen, Raster, farbig, Zeichnungen, schwarz-weiss, Zeichnungen, farbig, Tabellen, schwarz-weiss

Verlag

Taylor and Francis

Seitenzahl

370

Maße (L/B/H)

28/21/2 cm

Gewicht

904 g

Sprache

Englisch

ISBN

978-0-367-46087-7

Beschreibung

Produktdetails

Einband

Taschenbuch

Erscheinungsdatum

16.07.2024

Abbildungen

schwarz-weiss Illustrationen, farbige Illustrationen, Raster, farbig, Zeichnungen, schwarz-weiss, Zeichnungen, farbig, Tabellen, schwarz-weiss

Verlag

Taylor and Francis

Seitenzahl

370

Maße (L/B/H)

28/21/2 cm

Gewicht

904 g

Sprache

Englisch

ISBN

978-0-367-46087-7

Herstelleradresse

Libri GmbH
Europaallee 1
36244 Bad Hersfeld
DE

Email: gpsr@libri.de

Noch keine Bewertungen vorhanden

Verfassen Sie die erste Bewertung zu diesem Artikel

Helfen Sie anderen Kundinnen und Kunden durch Ihre Meinung.

Kundinnen und Kunden meinen

Bewertungen (0)

Die Leseprobe wird geladen.
  • Produktbild: Planning & Designing Health Care Facilities in Developing Countries
  • Produktbild: Planning & Designing Health Care Facilities in Developing Countries
  • Preface

    Foreword

    01. Unit I: Concepts of Planning & Designing

    C 1 Planning a hospital: Phases, Steps & Feasibility Study 1a & 1b. C 2 Planning Machinery & Architect's Brief. C 3 Issues to consider while planning & designing a hospital. C 4 Preparing DPR for Hospital . C 5 Site Selection & Site Planning. C 6 Functional and Space Programming. C 7 Anthropometric Measurements. C 8 Schematic design of the hospital. C 9 Design and Construction Drawings. C 10 Construction documents. C11 Construction of Hospitals. C12 Commissioning of Hospital. References.

    02. Unit II: Planning & Designing of Individual Department/Unit/Areas

    C 13 Emergency Services. C 14 OPD. C 15 ICU. C 16 OT. C 17 Maternity Unit. C 18 Inpatient Units. C 19 Radiodiagnosis & Imaging. C 20 Clinical Laboratories. C 21 Blood Bank. C 22 Rehabilitation Unit. C 23 Day Care Unit. C 24 Pharmacy Unit. C 25 CSSD. C 26 MGPS. C 27 Dietary Unit. C 28 Laundry Unit. C 29 MRD. C 30 Mortuary Unit. C 31 Administrative Unit. C 32 Engineering & Maintenance Unit. C 33 Supply Unit. References.

    03. Unit III: Planning & Designing of Support Services

    C 34 HVAC. C 35 Electrical Services. C 36 ELV & ICT Services. C 37 Water Supply System. C 38 Sanitary Drainage System. C 39 Vertical Transport System. C 40 Pneumatic Tube System. C 41 Signage System. C 42 BMWM Services. C 43 Housekeeping Services. C 44 Fire Safety. C 45 Green Hospitals. References.

    04. Unit IV: Equipment Planning & Outsourcing

    C 46 Equipment Planning. C 47 Outsourcing in Healthcare Organisation. References.

    05. Unit V: Regionalization of Healthcare

    C 48 Healthcare Facilities in India. C 49 Sub Centre. References.

    06. Unit VI: Legal & Patient Safety Aspects

    C 50 Laws Applicable to Hospital. C 51 Enhancing patient safety through design. References.